
Rooted Mechanical Heating & Air | Northwest Arkansas
New Construction HVAC in Elkins, AR
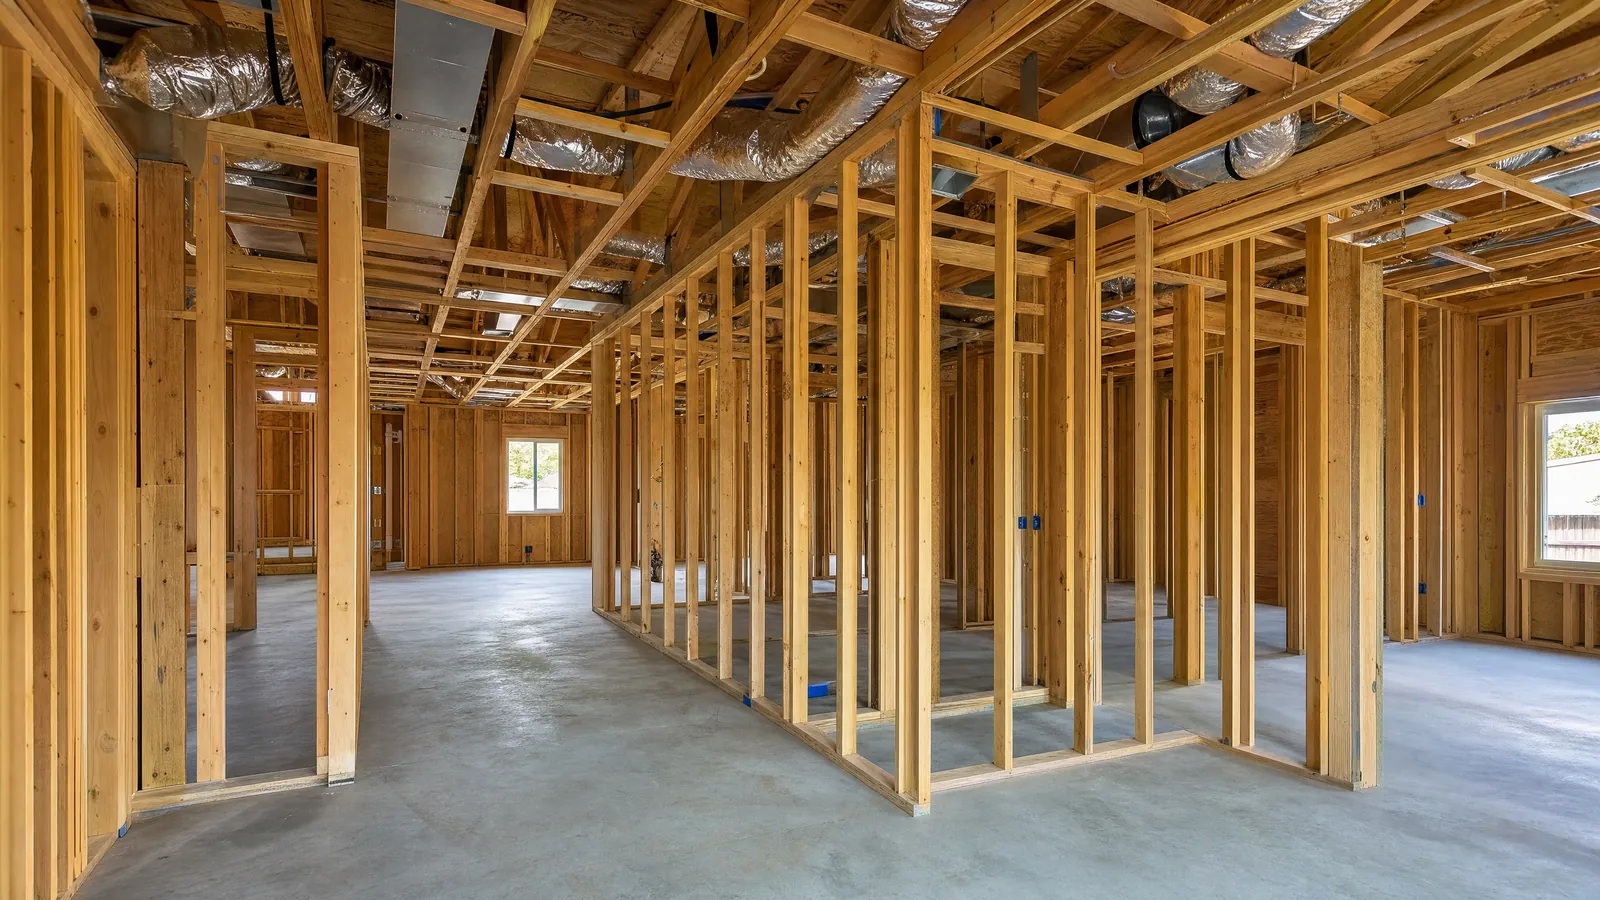
HVAC for new homes and light commercial buildings in Elkins and across Northwest Arkansas, designed before the drywall goes up. Sizing, duct layout, equipment location, and the path for the line set and the drain. The decisions made in the open framing are the ones that are cheap to get right. Rooted Mechanical Heating & Air is based in Elkins.
- Before the walls close
- Licensed and insured#0006641
- Residential and light commercial
Based in Elkins. Work across Northwest Arkansas.
- ElkinsHome base
- NWAServing Northwest Arkansas
- Full HVACHeating · Cooling · Air quality
- #0006641Licensed and insured
01Before drywall
Get the HVAC Right Before the Walls Close
These are the misses that become permanent once the rock is on.
- 01
Equipment sized from a guess
A plan that says "3 ton" without a load is a guess.
- 02
Ducts squeezed into whatever space was left
Kinks and undersized trunks are comfort problems you cannot see later.
- 03
No path for the condensate
A drain added after the fact is how ceilings get wet.
- 04
A tight house with no fresh air plan
New houses hold moisture and odors if ventilation was never drawn.
- 05
Thermostat and return locations as an afterthought
A stat in a sunny hall runs the whole house wrong.
02The scope
New Construction HVAC We Provide
We work on the builder's schedule. The design has to be done while the frame is open.
Load calculation
From the plans and the insulation, not from a similar house down the road.
Duct design and install
Trunks, branches, and returns that fit the structure on purpose.
Equipment set
Air conditioner, furnace, or heat pump, located where it can be serviced later.
AC installationVentilation for tight houses
Fresh air when the envelope needs it.
Indoor air qualityLight commercial shells
Small buildings, same idea, before the ceiling closes.
Commercial HVACWhat we will flag
A mechanical closet that is too small, or a duct path that does not exist.
03Why Rooted
We Work on the Build Schedule
Rough-in has a window. Miss it and every later fix is a patch.
- 01Load and duct layout while the frame is open
- 02Equipment placed so it can be serviced
- 03Condensate and line set routed before floors finish
- 04Coordination with the builder, not a surprise on trim day
- 05Licensed (#0006641) and insured
04How it works
How a New Build Is Sequenced
Design, rough-in, then startup.
- Step 01
Plans, before the bid is a number
We need the drawings, the insulation, and the window package to size it.
- Step 02
Rough-in while it is open
Ducts, line set, drain, and pads.
- Step 03
Startup after power and finishes
Charge or fire, airflow, and a punch list while it is still easy to reach.
Reviews
Trusted by Homeowners Across Northwest Arkansas
Real reviews from local customers, word for word.
Great team at Rooted Mechanical. They are professional, organized, and dependable. Easy to work with and I highly recommend!
One of the most professional, knowledgeable, and respectful technicians and crews for hvac service on the area
I had a great experience with rooted mechanical. They quickly diagnosed our hvac problems and gave us several options to get everything back up and running. Good people doing good work
05Home base
New Construction HVAC Around Elkins
New houses going up around Elkins and the rest of Northwest Arkansas are tighter than the houses they replace. Copying the tonnage from a 1998 ranch onto a new envelope is how those houses end up clammy. The load has to be this house.
The mistakes that show up after move-in are written up on new construction HVAC mistakes. Cooling equipment details are on AC installation. Heating equipment is on heating installation.
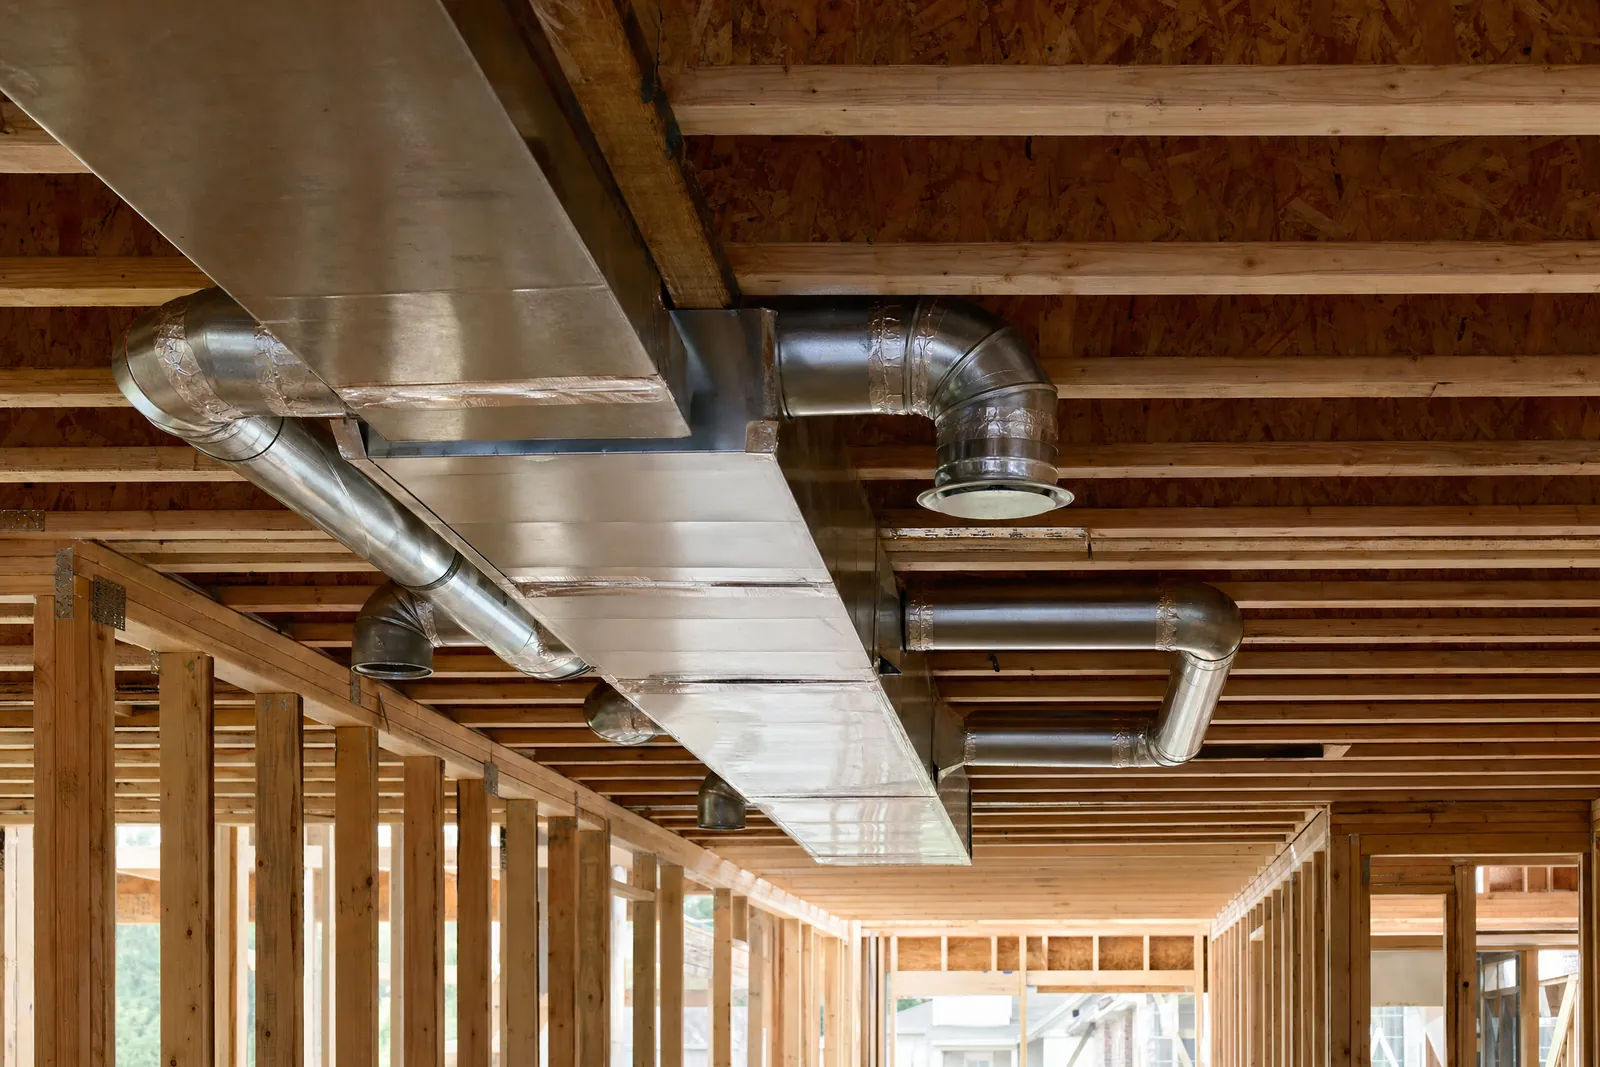 Ducts and drains routed before the drywall
06Service areas
New Construction HVAC Across Northwest Arkansas
Elkins is home base. These city pages are the rest of the region this work covers.
City pages describe the place. This page describes the work.
07FAQ
Frequently Asked Questions
For builders and for owners building once.
Call or text 479-966-0099, or request service online.
Call or text (479) 966-0099When should HVAC be planned?
Before the mechanical bid is treated as final, and before the frame is inspected. After drywall, we can still set equipment. We cannot cheaply redraw the ducts.
Do you work directly with builders?
Yes. The schedule is the builder's. We need drawings early and a rough-in window that is actually open.
Can the owner pick the equipment?
Yes. The load still governs the size. Brand preferences that ignore the load get a no, with the reason.
What about a house that is already framed?
Call anyway. If the ducts are not in, there is still time. If they are, we will tell you what can be corrected and what is now a compromise.
Request service
Tell Us What the System Is Doing.
Send the basics and we follow up to get you on the schedule. In a hurry? Call or text (479) 966-0099.
- Diagnosis firstWe tell you what failed, what the repair does, and what it means for the life of your system.
- Your call, no pressureThen you decide with real information instead of pressure.
- Licensed and insuredLicense #0006641. Residential and light commercial.
Ready when you are
Building in Northwest Arkansas?
Send the plans before the walls close. We will size the system, lay out the ducts, and install it on the build schedule.